Accurate temperature measurement in chemical pilot plants using non-contact infrared devices hinges directly on Kirchhoff’s law of thermal radiation. That law—emissivity equals absorptivity at thermal equilibrium—determines how well a surface emits the infrared energy that your sensor detects. If the system is not at thermal equilibrium or if you don't know the true surface emissivity, the temperature number on your screen will be wrong, no matter how expensive the camera is.
Without understanding Kirchhoff’s law, your infrared temperature readings are merely guesswork. The critical insight is that emissivity and absorptivity are one and the same at equilibrium, so every non-contact measurement demands precise emissivity calibration and awareness of the plant’s thermal state.
How Kirchhoff’s Law Governs Infrared Thermometry
The Fundamental Connection: Emissivity Equals Absorptivity
At thermal equilibrium, a surface’s emissivity (ε) equals its absorptivity (α).
This means a material that efficiently emits thermal radiation is also an excellent absorber of the same radiation.
Infrared thermometers and thermal cameras work by measuring the radiation emitted from a surface.
The amount of energy radiated depends on the surface’s emissivity and its absolute temperature (Stefan‑Boltzmann law).
If you don’t set the correct emissivity in the instrument, the temperature calculation is corrupted—and Kirchhoff’s law tells you that emissivity is a material property you must uncover.
Why Thermal Equilibrium Matters in the Pilot Plant
The equality ε = α is strictly valid only when the surface is in thermodynamic equilibrium with its environment.
In a pilot plant, true equilibrium is rare. A pipe wall cooling to ambient air, a reactor jacket with thermal gradients, or a viewing window that isn’t at process temperature all violate the equilibrium condition.
When you point an IR sensor at a non‑equilibrium surface, you are measuring the surface temperature, not necessarily the fluid temperature inside.
Kirchhoff’s law also reminds us that a surface not in equilibrium can reflect thermal radiation from hotter sources nearby—a furnace wall, a steam lance, or even an operator—swamping the emitted signal and leading to a false reading.
Emissivity Calibration Is the Linchpin of Accuracy
Every non-contact device requires you to input an emissivity value. A default setting (often 0.95) rarely matches the actual surface in your pilot plant.
Stainless steel, for example, can have an emissivity as low as 0.1 when shiny and clean, or as high as 0.8 when oxidized. That difference can translate to errors of hundreds of degrees.
Applying Kirchhoff’s law in training teaches operators to measure emissivity on real equipment, for instance by using a reference black‑tape patch or a contact probe to back‑calculate the correct value.
Once you know the true emissivity under the prevailing process conditions, you can calibrate the sensor and trust the number.
Understanding the Limitations and Common Pitfalls
The “Equilibrium Assumption” Trap
Operators often assume a vessel wall or a sight glass is at the same temperature as the fluid inside.
During start‑up, shut‑down, or transient phases, this assumption breaks spectacularly and can lead to decisions based on temperatures that are 30–50°C off.
Even with the correct emissivity, if the surface is not in equilibrium with the process, you are measuring a different thermal system.
You must engineer ways to bring the surface into equilibrium (e.g., using a thermally bonded target) or supplement the reading with a contact probe.
Reflection Errors from Low‑Emissivity Surfaces
For opaque bodies, emissivity equals one minus reflectivity. So a low‑emissivity surface (like polished metal) is a near‑perfect mirror in the infrared.
These surfaces reflect ambient infrared energy from hot pipes, lamps, or personnel directly into the sensor, mimicking a higher temperature.
In a pilot plant with multiple heat sources, reflected “phantom” signals can make a cool pipe look dangerously hot.
Training operators to shield the measurement spot and to recognize reflectivity as a consequence of Kirchhoff’s law eliminates this confusion.
Emissivity Drift from Fouling and Corrosion
Process fluids deposit solids, boil off condensate, or chemically attack surfaces, changing the surface finish daily.
A scale layer or a thin polymer film can shift emissivity from 0.3 to 0.9, meaning yesterday’s calibration is useless today.
Without periodic re‑characterization, your non‑contact instrument drifts into systematic error.
Critical surfaces—reactor jackets, distillation column trays, heat exchanger shells—must have their emissivity verified whenever the plant’s chemical environment changes.
Making the Right Choice for Your Pilot Plant
The key is not to abandon infrared thermometry, but to apply Kirchhoff’s law with the same discipline you use for pressure and flow.
- If your primary focus is quick spot checks and operator safety: Pre‑set your handheld IR thermometer with realistic emissivity values for typical plant surfaces (oxidized steel, painted steel, ceramics) and mandate a contact‑probe check on any reading that will trigger a process decision.
- If your primary focus is process control and data integrity: Never rely solely on a non‑contact sensor. Pair infrared measurements with an immersed thermocouple or RTD in the fluid, then use the contact reference to calculate the effective emissivity and constantly update your optical device.
- If your primary focus is education and workforce development: Use your unit‑ops equipment to explicitly demonstrate Kirchhoff’s law—measure reflectivity with a calibrated heat source, compute absorptivity, and show how mismatched emissivity settings produce errors of over 50°C. This hands‑on lesson creates operators who instinctively question every IR reading.
Mastering Kirchhoff’s law transforms your non‑contact thermometer from a rough indicator into a trusted, quantitative tool for pilot plant operations.
Summary Table:
| Challenge / Pitfall | Impact on IR Accuracy | Corrective Action & Solution |
|---|---|---|
| Non-Equilibrium State | Surface temp differs from process fluid temp | Supplement with contact probes (RTDs/Thermocouples) |
| Low-Emissivity Surfaces | Reflects ambient infrared radiation (phantom heat) | Shield the measurement spot or apply high-emissivity tape |
| Fouling & Corrosion | Emissivity drifts over time, corrupting readings | Regularly re-calibrate and monitor surface changes |
Optimize Your Process Control with LABPARK
Precise thermal monitoring is vital for reliable chemical process scale-up. LABPARK provides premium Educational and Vocational Unit Operations Pilot Plants in chemical engineering, bioprocess & biotech, and environmental & water treatment for universities, research institutes, and enterprises. We help you bridge the gap between theory and practical plant operation.
Ready to elevate your training and research capabilities? Contact LABPARK today to discuss your pilot plant needs!
Related Products
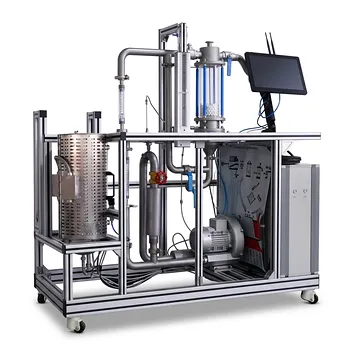
- Solid Spherical Heat Transfer Coefficient Determination Educational Chemical Engineering Pilot Plant
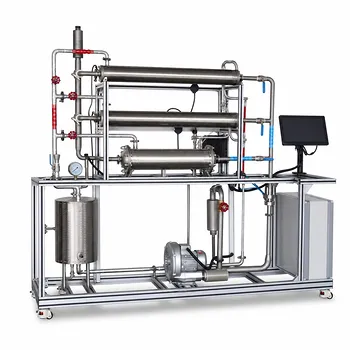
- Comprehensive Heat Transfer Coefficient Determination Educational Unit Operations Pilot Plant
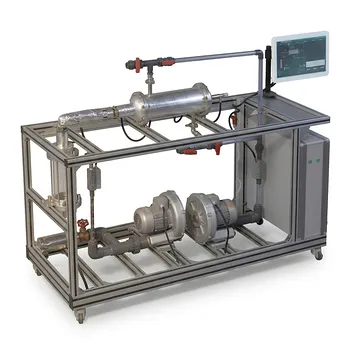
- Shell and Tube Heat Exchanger Heat Transfer Coefficient Determination Educational Pilot Plant
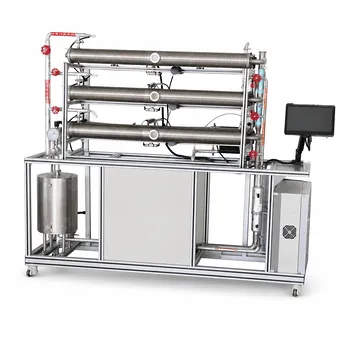
- Three-Tube Heat Transfer Educational Pilot Plant for Unit Operations Training
- Educational Compression Refrigeration Performance Determination Unit Operations Pilot Plant
People Also Ask
- How are steady-state and unsteady-state heat transfer processes demonstrated practically using chemical engineering pilot plants?
- How Pilot Plants Show Natural vs. Forced Convection Heat Transfer
- Why is the prevention of scale formation on heat exchanger surfaces a critical learning objective? Key Lessons
- How do unit conversions affect pilot plant calibration? Avoid errors in heat transfer data analysis
- How is the thermal resistance of a thick-walled hollow cylinder calculated? Key Equations