The minimum wall thickness isn't a single number. It's a calculated value dictated by the ASME Boiler and Pressure Vessel Code, specifically Section VIII, Division 1, UG-27. For a thin-walled cylindrical vessel under internal pressure, you must evaluate two separate stress conditions—circumferential (hoop) and longitudinal—and then apply material, fabrication, and practical minimum constraints to arrive at the final safe design thickness.
Core Takeaway: The minimum wall thickness is found by computing two ASME formulas, taking the larger result, and then adding a corrosion allowance. This engineering result is then validated against absolute minimum thickness standards to prevent buckling or handling damage in a pilot-plant environment.
Building the Foundation: ASME Code Formulas
The ASME code provides two distinct formulas because a cylindrical shell experiences stress in two directions. The wall thickness must resist failure from either.
The Governing Equation: Circumferential (Hoop) Stress
The internal pressure tries to split the cylinder along its length. This generates a hoop stress that is twice the longitudinal stress, making it the dominant design factor in almost all cases.
The formula is:
t = (Pi * Di) / (2SE - 1.2Pi)
Where:
Piis the internal design pressure.Diis the inside diameter of the shell.Sis the maximum allowable stress of the material at the design temperature.Eis the weld joint efficiency.
The Secondary Check: Longitudinal (Axial) Stress
The pressure also pushes on the vessel heads, creating an axial load. While less critical, the code mandates checking this stress to ensure the shell isn't the weak point in the overall vessel structure.
The formula is:
t = (Pi * Di) / (4SE + 0.8Pi)
The design must begin by computing thickness from both formulas and adopting the larger value.
From Code Calculation to a Pilot-Plant Vessel
Calculating a number is only the first step. A pilot plant operates in a research or small-scale production environment, demanding additional, practical considerations.
Mandatory Corrosion Allowance
The calculated thickness is for the pressure-retaining metal only. In a chemical pilot plant, process fluids can be corrosive or of inconsistent purity.
You must add a corrosion allowance to the larger calculated thickness. A default standard is 2 mm, but this must be evaluated based on the specific chemical environment and expected vessel lifespan. The final thickness becomes: t_design = t_calculated + corrosion allowance.
Absolute Minimum Thickness for Structural Integrity
Code rules also prevent purely calculated thinness. Regardless of how low the pressure is, a vessel must not be too flimsy to handle its own weight or accidental bumps during pilot-plant modifications.
The absolute minimum thickness, excluding any corrosion allowance, is 1/16 inch (1.5 mm). Furthermore, best practice for process vessels ties minimum fabrication thickness to diameter. For pilot plant vessels, this translates to:
- A 1-meter diameter vessel: minimum 5 mm final wall thickness.
- A 1-to-2-meter diameter vessel: minimum 7 mm final wall thickness.
If your corrosion-adjusted calculation falls below these benchmarks, the practical minimum becomes the design thickness to prevent buckling.
Understanding the Trade-offs
Choosing a wall thickness is a balancing act. Blindly pursuing the minimum can compromise the very thing you're trying to build.
The Fabrication Reality
Specifying a paper-thin wall that meets the code calculation can create a vessel that's nearly impossible to fabricate. Thin cylinders distort under welding heat, making it hard to achieve the required weld joint efficiency E. The result is a vessel that may fail quality control, costing more time and money than a slightly thicker, more robust design.
The Hidden Cost of Rigidity
A pilot plant vessel often has nozzles for instrumentation, sight glasses, and agitators. A wall at the bare minimum thickness provides insufficient local stiffness. These attachments become sources of stress concentration and leaks, requiring awkward, costly reinforcement pads. A marginally thicker main shell often eliminates the need for this complexity.
Fatigue and Cyclic Service
Pilot plants often run under cyclic conditions—temperature swings, startup/shutdown cycles, and pressure tests. The ASME formula is for static design. A vessel operating at its absolute code minimum may have a drastically shorter fatigue life if not analyzed for cyclic service, leading to early crack formation.
Making the Right Choice for Your Pilot Plant
Your approach should shift from "what is the minimum number?" to "what is the most reliable, safe, and efficient thickness for this specific task?"
- If your primary focus is a one-time proof-of-concept run with a benign fluid: Start with the ASME hoop stress calculation, add the default 2 mm corrosion allowance, and then enforce the diameter-based practical minimum thickness to ensure the vessel can be fabricated.
- If your primary focus is a versatile pilot plant for scale-up chemistry: Specify a material with generous allowable stress
S, and then select a wall thickness at least one commercial gauge higher than the calculated minimum. This provides inherent stiffness for future nozzle additions and better resists incidental mechanical damage. - If your primary focus is minimizing material cost for a reactor skid: Run both the hoop and longitudinal calculations impeccably, but invest the saved material budget into rigorous finite element analysis of nozzle-shell junctions. This allows you to use a thinner shell locally while reinforcing only critical areas.
The goal is not to find the lowest possible number on a datasheet. It is to integrate code, material science, and pilot-plant practicality into a design that safely contains your process today and adapts to the unknown demands of tomorrow.
Summary Table:
| Design Parameter / Constraint | Formula / Standard Value | Key Engineering Consideration |
|---|---|---|
| Circumferential (Hoop) Stress | t = (Pi * Di) / (2SE - 1.2Pi) |
Dominant design factor; usually dictates the base thickness. |
| Longitudinal Stress | t = (Pi * Di) / (4SE + 0.8Pi) |
Secondary check for axial loads; compare and use the larger value. |
| Corrosion Allowance | Typically 2 mm | Add to calculated thickness to ensure long-term durability. |
| Absolute Code Minimum | 1.5 mm (1/16 inch) | ASME threshold to prevent buckling, excluding corrosion allowance. |
| Practical Pilot Plant Minimum | 5 mm (<1m dia) / 7 mm (1-2m dia) | Best practice to ensure structural rigidity and ease of welding. |
Engineer Your Next Pilot Plant with Confidence
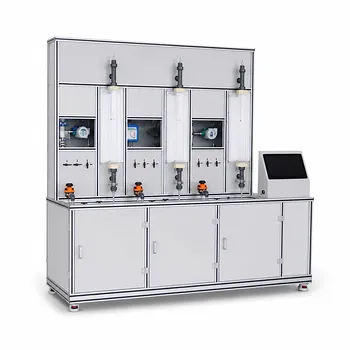
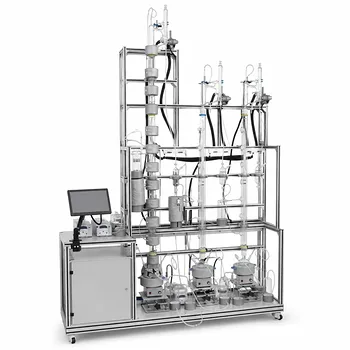
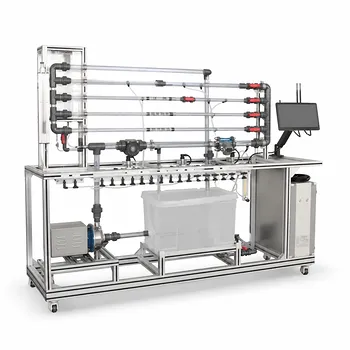
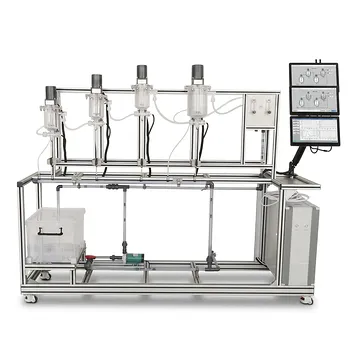
Designing pressure vessels that balance ASME code compliance with practical operational safety is critical for successful scale-up. LABPARK provides state-of-the-art Educational and Vocational Unit Operations Pilot Plants in chemical engineering, bioprocess & biotech, and environmental & water treatment.
We specialize in helping universities, research institutes, and enterprises design and deploy robust, code-compliant pilot systems tailored to precise research demands.
Ready to elevate your lab's capabilities? Contact LABPARK today to collaborate with our engineering experts!
Related Products
- Cavitation Phenomenon Demonstration and Analysis Educational Unit Operations Pilot Plant
- Bernoulli Equation Demonstration Unit Operations Pilot Plant
- Multi-Functional Special Distillation Educational Pilot Plant
- Orifice and Venturi Flowmeter Calibration Educational Pilot Plant for Fluid Mechanics Laboratory
- Tubular Reactor Flow Characteristics Determination Educational Unit Operations Pilot Plant
People Also Ask
- How do pilot plants teach U-tube manometers? Master Differential Pressure Calculations
- How to teach pump cavitation vs. gas binding? Interactive pilot plant teaching guide.
- What factors should be considered when selecting float valve types? F1 vs. V-4 vs. T-type Guide
- How does an FIA biosensor improve fermentation monitoring compared to HPLC? Speed & automation.
- What are key parameters for stable biosensor FIA in bioprocess training? Achieve optimal performance.