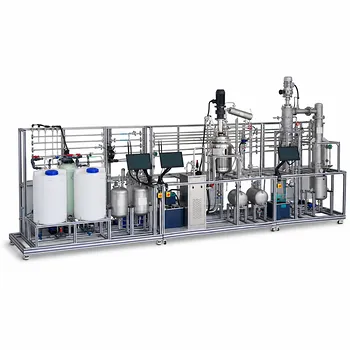
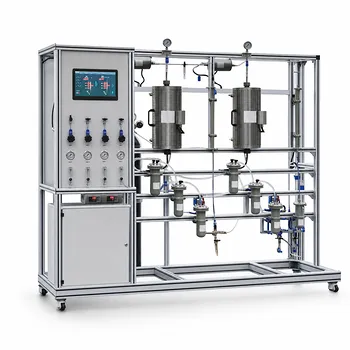
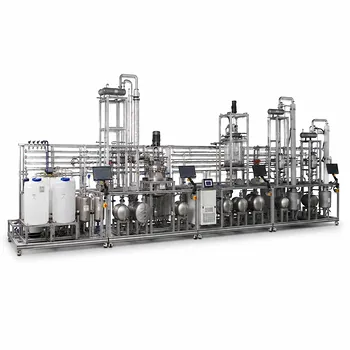
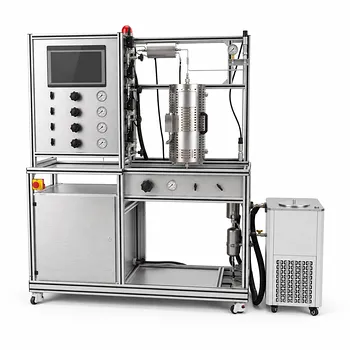
Arrange non-expandable infrastructure along building faces that will not be used for future expansion. Analytical laboratories, administrative offices, loading docks, and central control rooms should be placed on the sides of the pilot plant intended to remain fixed. Utility and support spaces, including machine rooms, electrical switch rooms, and maintenance shops, should also include enough floor area to accommodate additional capacity as new pilot-scale unit-operation lines are added.
Keep difficult-to-relocate spaces outside the expansion path, and size utility and support areas for future capacity from the beginning. This preserves the plant’s ability to grow without forcing expensive relocations or disruptive reconstruction.
Why Fixed Infrastructure Must Be Placed Carefully
Relocation Costs Can Limit Expansion
Some facilities are difficult and expensive to move once installed. Laboratories, offices, loading docks, and control rooms typically have established connections, specialized layouts, and operational roles that make relocation disruptive.
Placing them on an expansion-facing building edge can force future additions to work around them or require the infrastructure to be rebuilt.
Expansion Requires a Clear Growth Boundary
A pilot plant should distinguish between areas intended to grow and areas intended to remain fixed. The fixed infrastructure belongs along building faces that are not designated for future physical expansion.
This creates a predictable boundary for adding new pilot-scale unit-operation lines.
How to Arrange Non-Expandable Areas
Place Laboratories on a Non-Expansion Face
Analytical laboratories should be located along a building face that will not be extended. Their fixed position helps avoid relocating specialized laboratory space when new process areas are added.
The same principle applies to administrative offices, which should remain outside the plant’s planned expansion zone.
Keep Control Rooms Outside the Growth Path
Central control rooms should be positioned on a non-expansion side of the building. This protects a critical operating function from being displaced when additional pilot-scale process lines are introduced.
A stable control-room location also supports continuity in how the plant is supervised as its process capacity grows.
Locate Loading Docks Away From Planned Additions
Loading docks should likewise be placed along building faces not reserved for future physical expansion. This prevents future construction from conflicting with a difficult-to-relocate receiving and shipping function.
Their location should be treated as part of the plant’s fixed infrastructure strategy.
How to Prepare Utility and Support Areas
Provide Extra Floor Space From the Start
Machine rooms, electrical switch rooms, and maintenance shops should be designed with additional floor space at the outset. The purpose is to accommodate added utility capacity as new pilot-scale unit-operation lines are installed.
This approach allows support infrastructure to grow within its original area instead of requiring a new building arrangement or major relocation.
Separate Fixed Location From Expandable Capacity
Support areas may remain in a fixed location while their internal capacity increases. Designing extra floor space creates room for this growth without moving the support function itself.
The key distinction is between where the support area is located and how much capacity it can eventually contain.
Understanding the Trade-Offs
More Initial Space Requires Upfront Planning
Oversizing utility and support areas consumes floor space before the additional process lines exist. It also requires the expansion requirement to be considered during the initial design.
That early allocation is justified when future growth is a firm design objective and relocation would be costly.
Poor Placement Can Constrain the Whole Plant
If a laboratory, control room, loading dock, or office is placed on an expansion-facing side, the plant may lose flexibility. Future lines may need to be arranged around the fixed facility, reducing the usefulness of the available expansion area.
Alternatively, the fixed facility may have to be relocated, creating avoidable cost and disruption.
Excessive Space Should Still Be Controlled
Extra space should be provided where future utility capacity is expected, particularly in machine rooms, electrical switch rooms, and maintenance shops. The objective is planned adaptability, not indiscriminate enlargement of every area.
Making the Right Choice for Your Goal
Use the layout strategy to match the plant’s long-term priorities:
- If your primary focus is future physical expansion: Place laboratories, offices, loading docks, and control rooms along building faces excluded from the expansion plan.
- If your primary focus is utility scalability: Provide extra floor space in machine rooms, electrical switch rooms, and maintenance shops from the beginning.
- If your primary focus is minimizing operational disruption: Keep difficult-to-relocate functions in fixed locations and allow support capacity to grow within those areas.
- If your primary focus is efficient use of initial floor space: Reserve additional area specifically for infrastructure that will need to support future pilot-scale unit-operation lines.
A pilot plant remains expandable when fixed functions stay outside the growth path and support areas are designed to absorb future capacity.
Summary Table:
| Area | Recommended arrangement | Main benefit |
|---|---|---|
| Laboratories and offices | Place along a building face excluded from future expansion | Avoids costly relocation |
| Control rooms | Keep outside the planned growth path | Preserves operational continuity |
| Loading docks | Locate on a non-expansion building face | Prevents construction conflicts |
| Machine rooms | Provide additional floor space from the start | Accommodates future utility capacity |
| Electrical switch rooms | Reserve space for added equipment | Supports increased process capacity |
| Maintenance shops | Size for future support requirements | Reduces later reconstruction |
| Expansion zone | Keep clear for future pilot-scale unit-operation lines | Preserves plant flexibility |
Planning a pilot plant that can grow without costly relocation or disruptive reconstruction? Contact LABPARK for expert support in designing Educational and Vocational Unit Operations Pilot Plants for chemical engineering, bioprocess and biotech, and environmental and water treatment applications. LABPARK helps universities, research institutes, and enterprises plan expansion-ready layouts, scalable utility and support areas, and practical pilot-scale systems aligned with future teaching, research, and production needs.
Related Products
- Natural Product Extraction Unit Operations Training Pilot Plant
- Fixed-Bed Chemical Reaction and Gas Dust Tar Removal Unit Operations Pilot Plant
- Ethyl Acetate Synthesis Unit Operations Pilot Plant for Practical Training
- Methanol Synthesis and Catalyst Performance Evaluation Educational Unit Operations Pilot Plant
- Electrolytic Hydrogen Production Educational Unit Operations Pilot Plant
People Also Ask
- How to Demo Solubility Sensitivity in SFE Pilot Plants? Practical Thermodynamics
- How do pilot plants differentiate physical vs chemical extraction? Enhance Chemical Engineering Training
- Why do emulsions form during extraction scale-up? Resolve pilot plant phase separation issues.
- What key factors contribute to emulsion formation during liquid-liquid extraction? Scale-up mitigation strategies.
- How are HTU and NTU applied to determine extraction column height? Guide to Pilot Plant Scaling