The difference between analyzer accuracy and precision comes down to trueness versus reproducibility—and in a pilot plant, they are limited by entirely different sources of error.
Accuracy is the error between your online analyzer’s reading and the true value from a reference lab method, limited by calibration model flaws, sampling errors, and reference method inaccuracies. Precision is how consistently the analyzer repeats a reading on the same sample over time, limited mostly by real process fluctuations and instrument noise. In pilot plant streams, precision is typically about ten times better than accuracy, which means your analyzer can be repeatable but still wrong.
The central challenge in unit operations pilot plants is that dynamic, flowing streams make accuracy much harder to achieve than precision. Optimizing them requires recognizing that precision is primarily an instrument-stability game, while accuracy demands wrestling with sampling, calibration strategy, and the often-ignored errors in your reference lab methods. Only by treating these two properties as independent targets can you build a trustable online measurement foundation.
The Fundamental Divide: Accuracy vs. Precision in a Pilot Plant Context
Accuracy: How Close Are You to the Truth?
Accuracy measures the gap between the online analyzer’s prediction and the reference laboratory result—the “true” value.
It captures systematic errors: if your calibration model doesn’t account for unmodeled process states, or if your grab sample degrades before it reaches the lab, the analyzer will consistently read off-target.
In pilot plants, quantifying accuracy usually involves calculating the Relative Error (RE = [(x – μ₀) / μ₀] × 100%), where μ₀ is the reference value.
A low RE means you’re close to the truth; a high RE indicates a systematic bias that will distort every control decision.
Precision: How Consistent Are Your Measurements?
Precision is the reproducibility of predictions when you measure the same (or an identical) sample again and again.
It’s dominated by random errors—instrument noise, short-term drift, tiny temperature swings in the analyzer—and by real, high-frequency process fluctuations that the analyzer cannot filter out.
Engineers commonly express precision as the Relative Standard Deviation (RSD = [s / x̄] × 100%) of replicate readings.
A low RSD means the analyzer gives you a tight cluster of values; a high RSD warns of noisy data that will jitter your control loops.
Why the Gap Matters in Flowing Pilot Plant Streams
Because pilot plant process streams are continuously flowing and changing, precision is typically assessed during a stable, lined‑out period.
Under those calm conditions, process variation is minimal, so the instrument’s own noise floor becomes visible—and precision often looks excellent, roughly ten times smaller than accuracy.
This creates a dangerous illusion: you might see a beautifully steady trend and assume your measurement is trustworthy, when in fact the analyzer is consistently off by a large, hidden systematic error.
A narrow spread (high precision) never guarantees you are on the bullseye (high accuracy).
The Hidden Factors That Erode Accuracy
The Calibration Sampling Paradox
You face a fundamental trade-off when building a calibration model for a pilot plant analyzer:
Lab‑synthesized standards offer extremely accurate known values but lack the matrix effects, temperature swings, and fouling of a real online process stream.
Online process samples are perfectly representative, yet the reference lab results for those samples carry significant sampling and method errors, eroding the very truth you’re trying to target.
This paradox means that a calibration model trained only on pristine lab standards will likely be accurate in the lab and inaccurate on‑line, while one trained on sloppy online reference data will inherit that sloppiness.
Sampling and Time Assignment Errors
In a pilot plant, the sample the analyzer sees must represent the process at a precise moment.
Time assignment errors arise when the timestamp on a grab sample does not match the exact instant the analyzer’s reading was taken, especially in fast-changing unit operations like startup or ramping.
Non‑representative sampling—from dead legs, vapor bubbles, condensation, or inadequate mixing—introduces a systematic offset that no amount of instrument precision can fix.
These sampling artifacts are often the largest single contributor to poor accuracy in pilot plant online analysis.
Reference Laboratory Method Shortcomings
Even the best lab instrument contributes its own error envelope.
If the reference method has poor repeatability, is sensitive to sample transport, or relies on manual sample preparation, that error propagates directly into your online analyzer’s accuracy target.
You can usually estimate this by running the reference method on stable, homogeneous standards and calculating its own precision.
If the reference’s standard deviation is a significant fraction of your desired accuracy, you must upgrade the lab protocol—or accept that your online accuracy ceiling is limited by it.
How to Optimize Analyzer Precision
Controlling Instrument Noise and Drift
Precision is primarily an instrument‑stability challenge.
Minimizing electronic noise, stabilizing the analyzer’s temperature, using vibration‑free mounting, and selecting modern optical designs (like solid‑state FTIR over bulky moving‑mirror benches) all squeeze down the random error floor.
For rack‑mounted analyzers often found in research pilot plants, ensuring clean, stable power and consistent purge gas flows prevents slow environmental drifts from masquerading as precision degradation.
Leveraging Stable Process Periods for Assessment
You cannot assess precision during reactor transients or flow upsets.
Always estimate precision during a verified lined‑out period, where real process variation is known to be minimal—typically after a step change has settled and before the next disturbance.
During that window, the analyzer’s output should show only small, random fluctuations; any patterns or trends signal drift that must be corrected at the instrument level, not the control strategy.
Post‑Processing Corrections for Simple Drift
When a previously precise analyzer starts to creep off‑baseline over hours or days, a full recalibration may be overkill.
A slope‑and‑bias correction—adjusting the output linearly based on a few fresh reference samples—is a fast, effective way to restore precision without rebuilding the model.
This is particularly useful in educational or multi‑campaign pilot facilities where you cycle through different chemistries and need to keep measurement noise low between experiments.
Strategies to Elevate Accuracy in Pilot Plant Settings
Resolving the Calibration Paradox
To achieve both high relevance and high accuracy, combine two tactics from process analytical technology practice:
-
Optimize the online sampling stream. Temporarily install a high‑precision reference analyzer (even if it’s expensive or complex) and route a small slipstream through it with meticulously engineered sampling—fast-loop systems, low dead volume, temperature control. This minimizes sampling errors on your reference data, lifting the accuracy ceiling.
-
Inject lab‑synthesized standards directly into the field‑installed process analyzer. By flowing a known standard through the exact same flow cell, optical path, and environmental conditions, you capture the true instrument response without the matrix‑variance penalty of lab‑only calibration. This “on‑instrument” standard injection gives you the best of both worlds.
Optimizing Sampling Protocols
Every manual grab sample is a weak link.
Train operators to flush lines, collect samples from representative taps, immediately quench or stabilize, and record the exact sample time synchronized with the analyzer’s data log.
For streams with solids, high viscosity, or aggressive reagents, invest in fast‑loop sample conditioning systems that deliver a filtered, temperature‑stabilized flow to the online analyzer with minimal lag.
Reducing sample transport time cuts both chemical instability and time‑assignment error, directly boosting accuracy.
Continuous Model Performance Monitoring
Once your online analyzer is running, don’t “set and forget.”
Plot predicted vs. reference values and track the residuals (Q) and Hotelling T² statistics to catch model decay in real time.
If accuracy drifts, the monitoring data tells you what to fix:
- Expanding the calibration set to cover new sample states (e.g., new catalyst lot).
- Applying advanced x‑data pretreatments (baseline correction, scatter filters) to suppress noise.
- Adopting local modeling to create separate calibration models for distinct operating regions.
All these strategies systematically close the gap between what the analyzer reports and what your reference method says is true.
Understanding the Trade‑offs
High‑Precision Convenience vs. Real‑World Representativeness
The allure of great precision can pull you toward synthetic lab standards that are easy to measure accurately.
But a calibration built purely on lab standards often fails on‑line because it never saw process‑realistic interferences, temperature gradients, or stream heterogeneity.
Accept that you will sacrifice a little precision—plugging those synthetic standards into the real optical path might increase scatter slightly—to gain the accuracy that matters for process decisions like endpoint detection or feed‑back control.
Sensor Simplicity vs. Analyzer Selectivity
In the broader pilot plant instrument landscape, compact sensors are lightweight, self‑contained units that integrate directly into skids with minimal utilities.
They excel in setting up simple control loops but often measure a single variable and may rely on indirect correlations, limiting ultimate accuracy.
Rack‑mounted analyzers (e.g., mass spectrometers, process Raman) offer high selectivity and multi‑component information but demand dedicated space, stable utilities, and complex sampling systems.
The more selective the measurement, the less you depend on fragile calibration models—potentially improving accuracy, but at the cost of higher installation complexity and maintenance.
Making the Right Choice for Your Pilot Plant Goal
Align your accuracy‑and‑precision optimization strategy with what the pilot plant must deliver.
- If your primary focus is training operators on basic control loops: Choose simple, skid‑integrated sensors that deliver adequate precision for stable PID tuning. Accept that accuracy may be modest, and supplement with periodic lab checks.
- If your primary focus is advanced reaction kinetics or catalyst screening: Invest in a high‑selectivity process analyzer and prioritize the calibration‑paradox resolution strategies. Use on‑instrument standard injections and optimized slipstream sampling to achieve the accuracy needed for modeling.
- If your primary focus is scale‑up and process demonstration: Build a calibration maintenance schedule that includes continuous residual monitoring, periodic slope‑and‑bias corrections, and regular comparison against a validated reference method. Precision keeps the trend clean; accuracy ensures your scale numbers hold up at the next plant size.
- If your primary focus is research and method development: Accept that you will iterate between accuracy and precision improvements. Start by quantifying precision and the reference‑method error budget, then gradually enhance sampling and calibration to push accuracy toward your process‑control targets.
Every pilot plant measurement is a partnership between the analyzer hardware and the sampling‑plus‑calibration strategy. Treat precision as the instrument’s promise, accuracy as the sampling system’s proof, and continuously tune both until your online data becomes as trustworthy as your lab workbench.
Summary Table:
| Metric | Definition | Primary Source of Error | Key Optimization Strategy |
|---|---|---|---|
| Accuracy | Closeness to the true reference value | Calibration flaws, non-representative sampling, lab errors | Standard injection, fast-loop conditioning, continuous model monitoring |
| Precision | Repeatability of measurements over time | Instrument noise, ambient drift, high-frequency process variance | Noise control, baseline drift correction, assessing during stable periods |
Scale Up Your Research with Reliable Pilot Plant Solutions
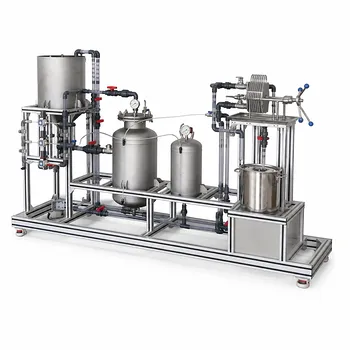
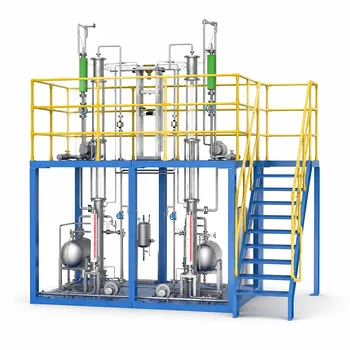
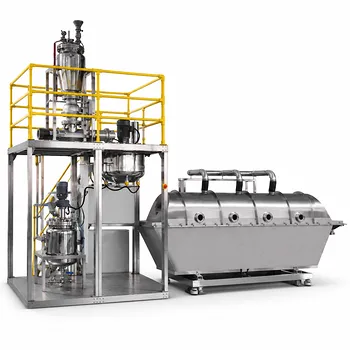
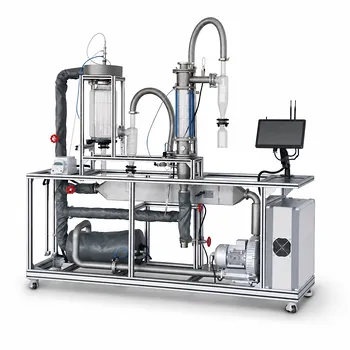
Precise and accurate process control is the foundation of successful scale-up and training. LABPARK provides advanced Educational and Vocational Unit Operations Pilot Plants in chemical engineering, bioprocess & biotech, and environmental & water treatment tailored for universities, research institutes, and enterprises.
Our custom-engineered systems are built to integrate seamless online analysis, ensuring you get the high-quality, reproducible data your projects demand.
Contact LABPARK today to consult with our process engineering experts and discover how we can elevate your laboratory or pilot plant operations!
Related Products
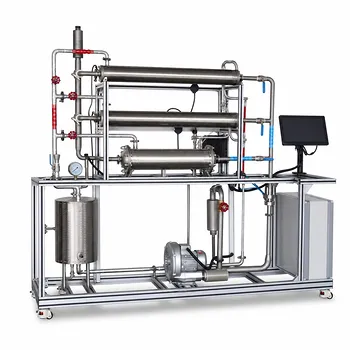
- Comprehensive Heat Transfer Coefficient Determination Educational Unit Operations Pilot Plant
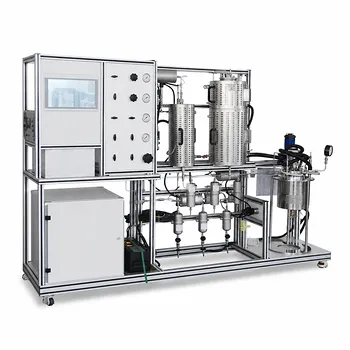
- Multi Functional Catalytic Reaction and Reactor Evaluation Educational Unit Operations Pilot Plant
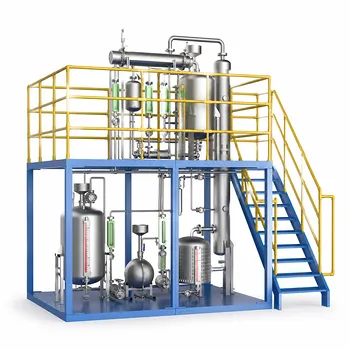
- Dual-Mode Rectification Pilot Plant for Practical Training Unit Operations
- Educational Unit Operations Pilot Plant for Intraparticle Diffusion Effective Factor Measurement
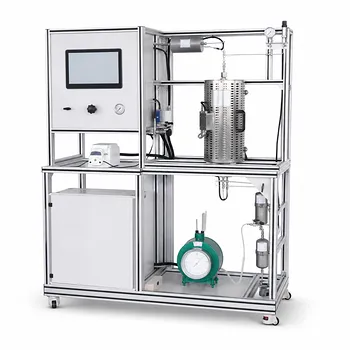
- Multi-Reactor Educational Pilot Plant for Reaction Engineering Unit Operations
People Also Ask
- When is ε-NTU preferred over LMTD in pilot plants? Predict heat exchanger performance without iteration.
- How do unit conversions affect pilot plant calibration? Avoid errors in heat transfer data analysis
- Why is the prevention of scale formation on heat exchanger surfaces a critical learning objective? Key Lessons
- How can a heat transfer pilot plant demonstrate waste heat recovery? Learn to optimize industrial thermal systems.
- Why is emissivity critical in heat transfer pilot plants? Bridge the Gap Between Theory & Industrial Design