The absolute roughness factor serves as a direct, non-invasive fingerprint of internal pipe condition. By measuring the pressure drop across a suspect piping segment and solving the governing flow equations in reverse, you can back-calculate an effective absolute roughness (ε). This calculated value, when compared to a baseline for clean pipe, quantitatively reveals the severity of fouling or scaling—enabling diagnosis without physical disassembly.
Pipe fouling increases the internal surface roughness, which elevates frictional pressure drop. By measuring that pressure drop and back-calculating the effective roughness from the Colebrook or Chen equation, you get a single numerical indicator that pinpoints the degree of deposition or corrosion, transforming a fluid mechanic’s inconvenience into a powerful diagnostic tool.
The Physics of Pipe Roughness and Flow Resistance
How Roughness Drives Pressure Drop
Friction between the fluid and pipe wall consumes energy, manifesting as a pressure drop. In turbulent flow—the regime dominating most pilot plants—the internal surface texture dramatically amplifies this loss.
Small imperfections create a viscous sublayer disruption, forcing the flow to “feel” the wall sooner. The absolute roughness (ε) quantifies this texture as an equivalent sand-grain height. A new smooth pipe might have a roughness of 0.00015 feet, while a heavily scaled line can reach 0.003 feet or higher.
The Mathematical Link: Friction Factor
The relationship is captured by the Fanning (or Darcy) friction factor, a function of both the Reynolds number and the relative roughness (ε/D). For commercial pipes, the Colebrook equation—or its explicit approximation, the Chen equation—ties these variables together.
Because ε is the only geometric variable that changes with fouling, a shift in the friction factor directly reflects a change in internal surface condition.
The Diagnostic Technique: From Pressure Drop to Fouling Indicator
Step 1: Isolating the Suspect Section
Identify a straight run of pipe with known diameter, length, and flow rate. Install or use existing pressure taps to measure the differential pressure (ΔP) across this section. Ensure the measurement is taken under steady-state, single-phase flow.
This isolates the frictional component of pressure loss, excluding elevation change and fittings.
Step 2: Solving for the Effective Roughness
First, compute the Darcy friction factor (f_D) or Fanning factor from the measured ΔP using the standard relationship:
ΔP = f_D * (L/D) * (ρV²/2)
With the friction factor known, you now have one equation and one unknown: the absolute roughness ε. The Chen equation provides an explicit pathway to solve for ε directly.
This yields the effective roughness—the sand-grain height that would create the observed flow resistance.
Step 3: Comparing to Baseline
Every pilot plant pipe begins with a known material and its standard roughness (e.g., stainless steel tubing at ~0.00015 feet). The calculated effective value is compared to this baseline.
An increase signals a deviation from the original smooth surface, caused by scale, biofilm, polymerization residue, or corrosion.
Interpreting the Results: Roughness as a Fouling Fingerprint
The Roughness Spectrum
The magnitude of the back-calculated ε provides immediate diagnostic context. For a typical ½-inch to 2-inch process line, the following ranges hold:
- 0.00015 ft (0.046 mm): Clean, new stainless steel or glass.
- 0.003 ft (0.91 mm): Severely scaled or fouled pipe, approaching the upper limit for common mineral deposition.
- 0.04 ft (12 mm): An order-of-magnitude higher, typical of internal blockages from accidental catalyst or polymer dumping. This extreme value indicates a near-occlusion.
Tracking Fouling Over Time
A single point measurement is revealing, but a time-series is transformative. By logging pressure drop under constant flow, the plant operator computes ε at regular intervals.
A gradually rising roughness trend is an early warning for scaling, allowing scheduled cleaning before the pipe transitions into a high-pumping-cost or production-hampering regime.
Corrosion Versus Deposition
The material itself may degrade rather than accumulate. The supplementary references clarify that materials like galvanized iron start with roughness >0.3 mm (0.001 ft) and increase with corrosion.
If the back-calculated ε exceeds the material’s maximum as-built specification but flow measurements show no mass loss, the problem is likely deposition. If accompanied by discolored product or metal ions, corrosion is the dominant mechanism.
Understanding the Trade-offs
Diagnostic Specificity Is Limited
The roughness value is an integrated measure—it reflects the total frictional resistance of the entire pipe segment. It cannot distinguish a uniform thin scale layer from a single localized deposit that partially blocks the cross-section.
Both scenarios yield identical effective roughness, though the local deposit poses a more immediate risk of complete plugging.
Measurement Sensitivity in Large Diameters
In larger pipes (D > 4 inches), the relative roughness (ε/D) becomes very small even when heavily fouled. Pressure drop changes may be undetectable with standard plant instrumentation, masking the fouling until it is severe.
Accurate differential pressure transmitters with appropriate range are essential.
Requires Reliable Flow and Fluid Property Data
The back-calculation propagates all measurement uncertainty. In a multiphase flow or a fermentation with changing viscosity, the calculated roughness becomes ambiguous. The technique is most reliable for single-phase systems with well-characterized fluid properties.
Making the Right Choice for Your Goal
- If your primary focus is troubleshooting a suspected blockage: Measure the ΔP across the line immediately and back-calculate ε. Compare the result against the extreme benchmark (0.04 ft). This quickly confirms whether the problem is internal deposition rather than a faulty pump or valve.
- If your primary focus is predictive maintenance: Implement a weekly pressure drop log for critical lines. Plot the calculated effective roughness over time. A slope change or approach to 0.003 ft triggers a chemical clean or mechanical pigging before production is impacted.
- If your primary focus is pilot plant education and research: Use graduated sections of different materials (glass, steel, old iron) to let students compute friction factors and back-calculate roughness. This makes abstract concepts tangible, showing how a hidden internal surface property dictates observable flow behavior.
The absolute roughness factor is not just a textbook constant—it is a real-time diagnostic that turns your pilot plant’s pressure gauges into a window inside the pipe.
Summary Table:
| Roughness Value | Pipe Condition | Diagnostic Indication |
|---|---|---|
| 0.00015 ft (0.046 mm) | Clean / New | Standard baseline for stainless steel or glass |
| 0.003 ft (0.91 mm) | Severely Scaled / Fouled | Typical mineral deposition or biofilm buildup |
| 0.04 ft (12 mm) | Extreme Blockage | Severe occlusion, catalyst/polymer dumping |
Elevate Your Practical Training and Research with LABPARK
Are you looking to optimize your laboratory operations and provide hands-on engineering experience? LABPARK provides state-of-the-art Educational and Vocational Unit Operations Pilot Plants in chemical engineering, bioprocess & biotech, and environmental & water treatment for universities, research institutes, and enterprises. Our systems allow students and researchers to master crucial industrial techniques—such as pipe roughness calculations and pressure drop modeling—in real-world scenarios.
Contact LABPARK today to discover how our custom pilot plants can transform your training and research capabilities!
Related Products
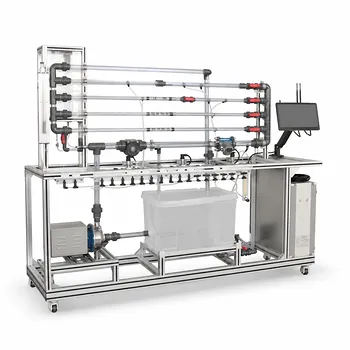
- Fluid Friction Resistance Determination Educational Unit Operations Pilot Plant
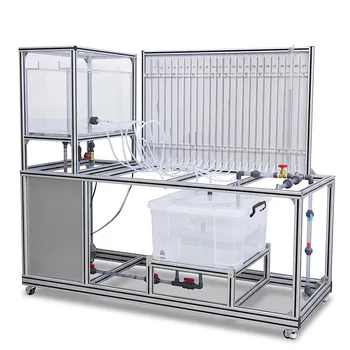
- Bernoulli Equation Demonstration Unit Operations Pilot Plant
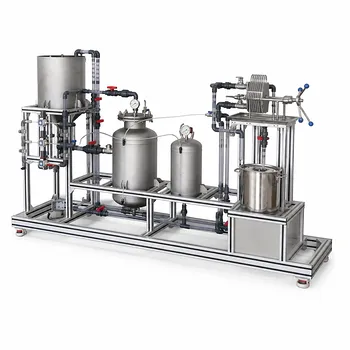
- Constant Pressure Filtration Educational Unit Operations Pilot Plant
- Educational Unit Operations Pilot Plant for Intraparticle Diffusion Effective Factor Measurement
- Orifice and Venturi Flowmeter Calibration Educational Pilot Plant for Fluid Mechanics Laboratory
People Also Ask
- How do pilot plants teach U-tube manometers? Master Differential Pressure Calculations
- How is the hydrodynamic entrance length estimated for high-Re channel flows? Design accurate pilot-plant measurements
- How do velocity profiles and flow rates differ in Newtonian and power-law fluids? A Pilot Plant Guide
- How do pilot plants demonstrate siphon pressure variations? Visualizing Bernoulli's Energy Balance
- How does high-frequency pressure oscillation affect velocity distribution and boundary layer behavior? Discover Stokes-layer effects