Flow measurement accuracy is never static. Orifice flowmeters in educational unit operations labs require periodic calibration because the sharp upstream edge of the plate inevitably wears down over time. This physical erosion—caused by continuous fluid circulation, particle impacts, or chemical corrosion—alters the fluid contraction pattern and changes the discharge coefficient (C_d). As a result, the established pressure-drop-to-flow-rate relationship drifts, and measurement error climbs beyond the typical 1–2% baseline even under clean conditions.
The core reason is simple: a dulled orifice edge is a different meter. In teaching labs, where fluids recirculate for hundreds of hours, edge wear is accelerated, making recalibration both a necessity for data integrity and a powerful lesson in the gap between ideal theory and physical reality.
Why Orifice Plates Lose Their Edge
The Critical Role of the Sharp Upstream Edge
An orifice meter works by forcing fluid through a sudden constriction. The vena contracta—the narrowest flow area—forms just downstream of the plate, and its exact location depends on the inlet edge being perfectly sharp and square.
Even microscopic rounding or pitting changes how the flow separates. This directly impacts the contraction coefficient and, therefore, the discharge coefficient that corrects for real-world losses.
Erosion, Wear, and Chemical Attack in Lab Circulation
In educational pilot plants, the same fluid (often water or a mild solution) cycles through the loop repeatedly. Over time, this causes three forms of degradation:
- Mechanical erosion: Suspended particles or tiny bubbles strike the edge, gradually blunting it.
- General wear: Thermal cycling, vibration, and repeated pressurization micro-deform the metal.
- Chemical corrosion: Even mildly reactive fluids can etch the stainless-steel face, particularly at the high-shear edge region.
A once-sharp orifice eventually develops a rounded or frosted inlet profile that the factory calibration no longer describes.
How Edge Blunting Changes the Discharge Coefficient
The discharge coefficient (C_d) is not a constant; it is a function of geometry and flow regime. For a standard sharp-edged orifice, C_d typically lies between 0.59 and 0.68. When the edge dulls, the vena contracta becomes less pronounced, the pressure recovery shifts, and the effective C_d increases slightly or becomes unstable across the Reynolds number range.
The result is a systematic measurement error that grows with operating hours. A meter that was within 2% of true flow can easily drift to 5% or more, undermining the quality of student experiments and process data.
The Educational Imperative: More Than Just a Repair
Demonstrating the Gap Between Ideal and Actual Flow
Educational labs exist to make abstract concepts tangible. Periodic calibration forces students to confront why real discharge coefficients deviate from textbook values. By measuring the actual C_d across a range of Reynolds numbers, they see first-hand how geometry (sharpness) dominates the meter’s behavior far more than many theoretical treatments suggest.
This exercise transforms a maintenance task into a core learning objective.
Teaching Proper Calibration Methods
The primary reference method in academic settings is gravimetric calibration—collecting a known mass of fluid over a timed interval and comparing it to the integrated flow rate from the orifice’s pressure signal. Alternatively, a secondary standard meter (like a recently calibrated turbine or Coriolis meter) can be used in series.
These procedures teach metrology fundamentals: establishing a new C_d versus Reynolds number curve for the worn plate, quantifying measurement uncertainty, and deciding when the plate must be replaced outright.
Understanding the Trade-offs
Accuracy vs. Maintenance Frequency
Frequent recalibration recovers accuracy, but every intervention introduces the risk of misalignment, leaks, or installation errors. A lab must balance the cost of recalibration (time, labor, equipment availability) against the maximum allowable error for the experiments being run.
The Challenge of Continuous Circulation
Many educational rigs run for thousands of hours with limited downtime. The wear rate is rarely linear—an edge can remain serviceable for a long time, then degrade quickly once the initial sharpness is compromised. Consequently, scheduled calibrations based purely on calendar time may miss rapid deterioration phases.
When to Replace vs. Recalibrate
Recalibration corrects for a changed C_d, but only within limits. If the edge is severely rounded or the plate is pitted beyond a defined tolerance, no mathematical correction can restore the meter’s original repeatability and turndown ratio. At that point, the only valid action is to install a new, factory-sharp orifice plate and re-baseline the system.
Making Calibration a Learning Opportunity
How you approach recalibration depends on your primary academic goal:
- If your primary focus is experimental data integrity: Treat orifice recalibration as a mandatory quality assurance step. Use gravimetric methods to build a fresh C_d-versus-Reynolds curve before every major project.
- If your primary focus is teaching real-world flow measurement: Build the degradation into the curriculum. Let students operate a deliberately worn meter, compare its data against a reference standard, and then calibrate it themselves to see the dramatic impact of edge sharpness.
- If your primary focus is equipment longevity and cost: Establish a condition-based trigger—measure the edge radius with a comparator gauge and recalibrate only when a measurable departure from sharpness is detected, rather than on a fixed schedule.
A well-calibrated orifice meter is a window into fluid dynamics; a neglected one is simply a source of confusion. By treating periodic calibration as both a corrective and an instructional tool, educational labs turn a maintenance nuisance into one of the most honest lessons in process engineering.
Summary Table:
| Degradation Factor | Physical Impact on Plate | Measurement Effect | Recommended Action |
|---|---|---|---|
| Mechanical Erosion | Blunts & rounds sharp upstream edge | Alters vena contracta & increases $C_d$ | Recalibrate gravimetrically or replace plate |
| Chemical Corrosion | Etches stainless-steel face and edge | Causes unstable $C_d$ across Reynolds numbers | Periodic inspection with comparator gauge |
| Continuous Wear | Micro-deforms plate via vibration & cycling | Systematic drift in flow measurements | Set condition-based calibration cycles |
Upgrade Your Chemical Engineering Labs with LABPARK
Ensure absolute measurement accuracy and provide hands-on metrology training for your students. LABPARK designs and manufactures high-quality Educational and Vocational Unit Operations Pilot Plants in chemical engineering, bioprocess & biotech, and environmental & water treatment. Our systems are tailored for universities, research institutes, and enterprises to bridge the gap between theory and industrial reality.
Need robust pilot plants with reliable, easy-to-calibrate instrumentation? Contact our technical experts today to discuss your laboratory requirements!
Related Products
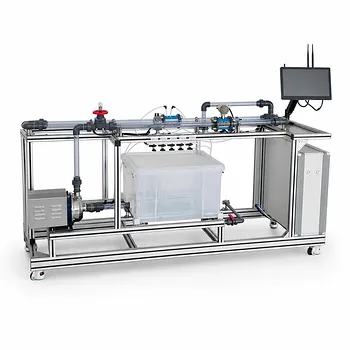
- Orifice and Venturi Flowmeter Calibration Educational Pilot Plant for Fluid Mechanics Laboratory
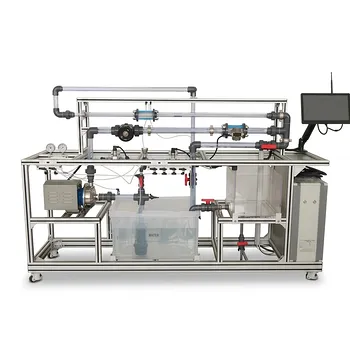
- Centrifugal Pump Performance and Orifice Flowmeter Calibration Educational Pilot Plant
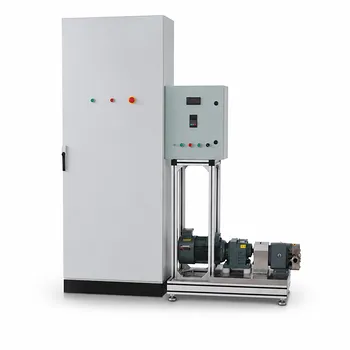
- Quantitative Dosing and Liquid Flow Control Educational Unit Operations Pilot Plant
People Also Ask
- What is the difference between static and stagnation pressure? Master Pilot Plant Flow Measurement
- How do pilot plants demonstrate siphon pressure variations? Visualizing Bernoulli's Energy Balance
- How do fluid mechanics training pilot plants facilitate the visualization and calculation of laminar and turbulent flows?
- How to update chemometric calibration models in pilot plants? Best practices for process engineers.
- Why are the laws of similitude critical in fluid flow pilot plants? Scale Up Safely